
info@truecadd.com
Customized HVAC designs to enhance performance and reduce project costs
TrueCADD’s HVAC design experts understand the importance of energy-efficient and code-compliant systems, whether it is residential or commercial HVAC design. With more than 1,000 projects under their belt, our team of engineers and 200+ Revit certified experts provide comprehensive HVAC design services, ensuring optimal HVAC system design from concept to completion.
Our team specializes in creating air conditioning designs with highly accurate cooling and heating load calculation for optimal indoor air quality and thermal comfort. Besides HVAC load calculation, our design engineers ensure precise HVAC pipe sizing in ductwork design and streamline your construction projects with detailed HVAC manual calculations (Manual J, N, S, T, D) combined with 3D modeling and BOQ generation. TrueCADD is your trusted partner for BIM HVAC design services and system design support, with an aim to provide efficient, sustainable and code compliant designs and 3D HVAC models.


Our offerings for HVAC design services
- Design and drafting for HVAC system construction plan drawings
- HVAC design and layout design
- Design, development, and construction plan drawings
- HVAC load calculation (cooling and heating)
- HVAC pipe sizing and its layout design
- Schedule for equipment
- Air conditioning design & layouts
- Duct sizing and design layout plan drawings
- Equipment piping sizing and design layout plan drawings
- 3D piping & ducting modeling services
- 3D HVAC model with architectural modeling
- BOQ generation
HVAC load calculations: Manual J, N, S, T & D
Manual J
Residential Calculations
Manual N
Light Commercial
Manual S
System Design
Manual T
Air Distribution Basics
Manual D
Residential Duct Design
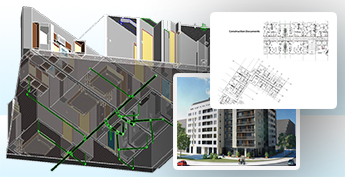
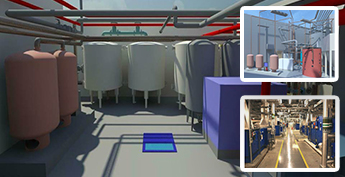
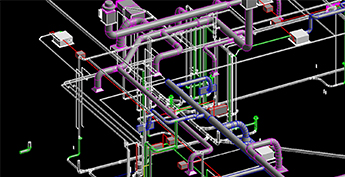
Key deliverables for HVAC design services

Load calculations
Accurate and detailed analysis of cooling and heating loads for building space with factors like insulation, ventilation, and occupancy. This supports the sizing of HVAC equipment.
Equipment selection
Specific HVAC equipment selection based on load calculations, budget, and efficiency goals, including chillers, boilers, handlers, terminal units etc.
Piping and ductwork
Precise ductwork and piping designs and layouts with detailed information about sizing for air and water distribution, ensuring efficient airflow as well as heat transfer.
Control system design
Control systems design to regulate the operation of HVAC equipment including sensors, valves, dampers and thermostats, improving energy efficiency and comfort.
Energy analysis and modeling
Simulation of HVAC system energy performance ensures efficiency improvements and compliance of energy codes. This reduces operating costs and carbon footprint.
Construction documentation
Set of construction drawings and specifications for HVAC system design including schematics, floor plans, equipment schedules, and details improve bidding and construction.
Why outsource HVAC design & drafting services to us
- Specialization and expertise: Specialized teams with HVAC design experience offer innovative solutions and ensure compliance for HVAC codes and regulations such as ASHRAE standards.
- Cost efficient: Outsourcing HVAC design reduces overhead costs for recruitment, benefits, salaries, and software licenses.
- Flexibility and Scalability: Scale HVAC design resource requirements based on project needs without long-term commitments of on boarding new professionals.
- Quick Turnaround: Dedicated teams that streamline processes and deliver high quality HVAC designs within timelines and budget.
- Risk Reduction: Lower design errors and greater code compliance result in reduced risks as well as reduced project delays.
Our HVAC design services caters to


FAQs about HVAC design services
The cost of HVAC design services varies depending on the project size, complexity, and specific requirements.
We offer customized HVAC designs and the timeline for completing and delivering an HVAC design depends on the project scope and complexity.
Yes, our HVAC designers understand your specific project needs, then create a customized design that meets your project requirements.
Our team of HVAC design experts calculate HVAC loads by first analyzing building orientation, checking the occupancy and climate conditions, as well as the internal heat gains. They use industry standard methods including ASHRAE procedures, Manual J, Manual N etc.
Although we offer customized solutions, our HVAC design process usually includes:
- Heating and cooling load calculations as per project needs
- Proper system selection
- Precise equipment sizing
- Accurate duct and piping layout design
- Proper energy efficiency analysis
- Interdisciplinary coordination with MEP, architectural and structural disciplines
We follow all industry standards for creating HVAC designs such as ASHRAE, SMACNA, IECC, local building codes, as well as green building standards like LEED.
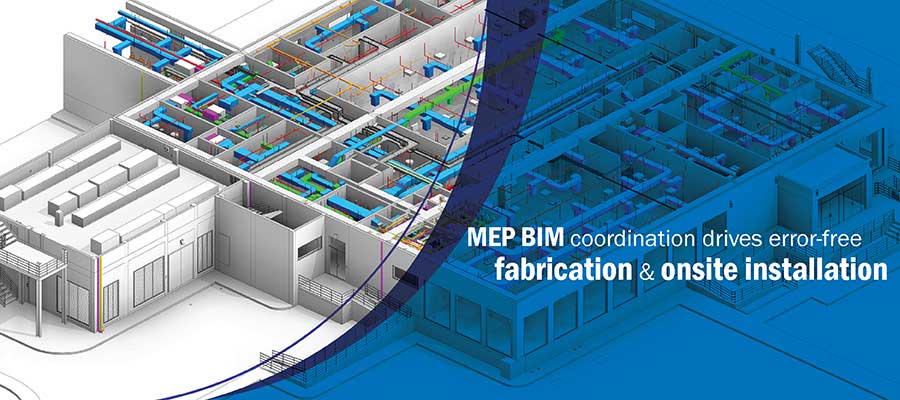
Yes, we use BIM-based HVAC design and create 3D HVAC models that offer 3D visualization, clash detection, precise quantity take offs, enhanced coordination. Our BIM-based deliverables offer better accuracy and improved project efficiency.
Related Blog Insights
Need help on an ongoing basis?
We establish long term business relationships with clients and are committed to total customer satisfaction.
Home |
Sitemap |
Privacy Policy |
Data Security & Confidentiality |
Contact us
|