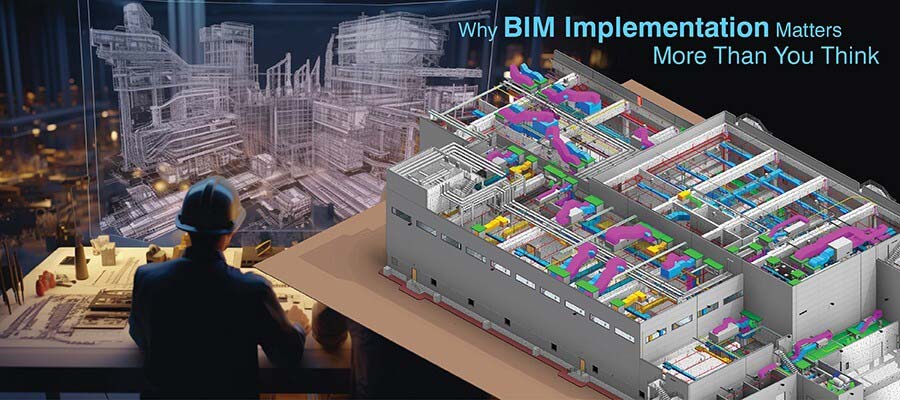
When you are part of a 3D BIM modeling team, it is essential for you to perform Revit clash coordination between architecture, structure, and MEP. It ensures every clash is eliminated to reduce rework.

Leading CAD Outsourcing Company offers solutions of Engineering CAD Services, Design Drafting & 3D Modeling
Email us:
info@truecadd.com
info@truecadd.com
Leading CAD Outsourcing Company offers solutions of Engineering CAD Services, Design Drafting & 3D Modeling
How Revit Clash Coordination Reduces Costly Rework in Construction Project
Updated on July 31st, 2026
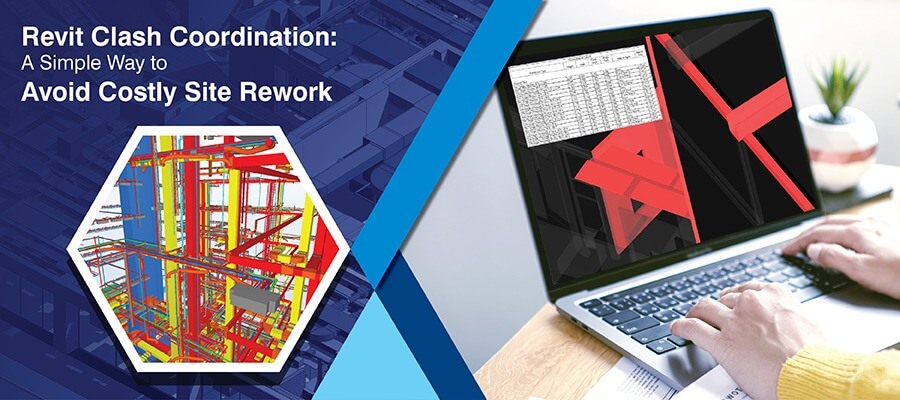
Table of Contents
- What Revit clash coordination means for project teams
- The role of BIM clash detection in Revit and Navisworks
- 5-step process for Revit clash detection and coordination
- Clash detection tools in construction prevent rework
- How to reduce rework with BIM-driven coordination
- Construction cost savings through clash resolution
- Final thoughts on smarter BIM coordination and cost control
If you are still using 2D drawings to coordinate multiple disciplines, then it will surely create delays, drag in more labor and cause material misuse. You need to set up a system to prevent these problems from happening.
Revit clash coordination using BIM helps you highlight geometric overlays and conflicts between building elements. When conflicts are identified, design teams can modify sizing, positioning, and routing in the Revit model. This step improves constructability.
Revit and Navisworks work as a singular force to identify clashes before they become a nuisance on the site. The federated 3D BIM model is exported to Navisworks. Here, automated clash detection tells you what kind of clashes you are dealing with. They are based on severity and types.
Once a complete clash report is built, every member of the team can see it in real-time. Every trade is allocated work to remove these clashes in Revit, and once again the model is coordinated. This is an iterative process, until the model is free of errors.
What Revit clash coordination means for project teams
Revit clash coordination is one of the most crucial steps in 3D BIM modeling. In the following section, we go further into conflict detection, visual coordination, etc.
Clash coordination: Identifying conflicts between building elements
If we need to understand clash coordination, we first need to understand clash detection. Clash detection includes identification of trade elements occupying the same space, inaccurate tolerances, or workflow issues. For example, HVAC ducts running through pipes or air conditioning units installed close to walls.
Detecting inter-disciplinary issues using Revit
After every 3D model is made, it is combined for to check for clashes. You can run clash tests in Revit or Navisworks based on tolerance levels and conflicting elements. A visual report is generated based on location, discipline, and type.
Fitting systems into one model using visual coordination
When a 3D model is coordinated, you and every other team member can see the issues in real-time. Coordination meetings are help at this time to resolve clashes using collaboration. The 3D model is updated and validated by re-running clash tests.
Common examples of clashes
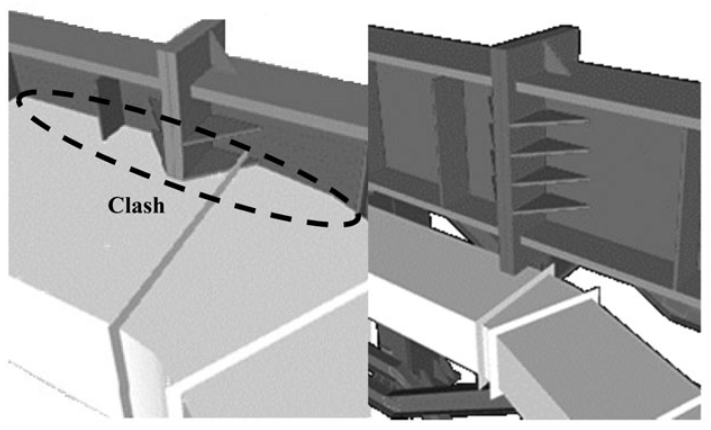
Beam vs Duct
This is a common clash observed in Revit wherein large air ducts pass through structural beams. This requires rerouting within 3D modeling to fit in the ceiling plenum.
 Source: researchgate.net
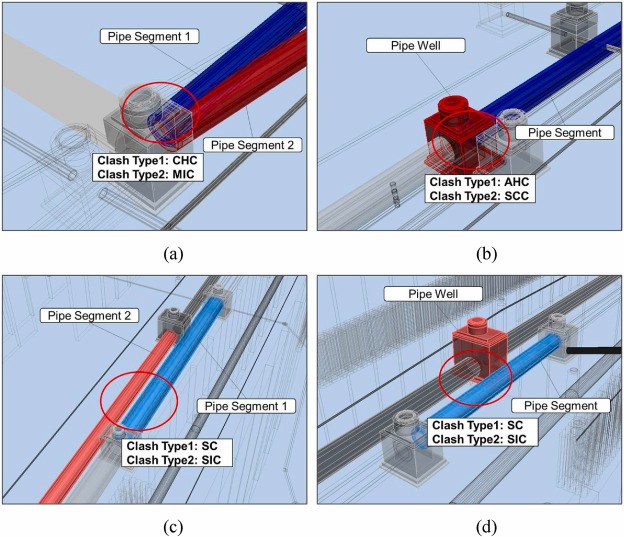
Wall vs Pipe
As a 3D BIM modeling expert, you must have encountered this clash where pipes run through vertical planes, which necessitates meticulous coordination. Piping needs to be integrated within wall cavities or openings need to be rerouted.
 Source: sciencedirect.com
The role of BIM clash detection in Revit and Navisworks
As we know a bit more about clash detection, we move further and understand the tools that make clash coordination a success for any project scale or type.
Working mechanism of clash detection with BIM
When there are geometric intersections between building components, tools like Revit and Navisworks are used for BIM clash detection and resolution. Spatial conflicts are highlighted and resolved using detailed clash reports. Parameters or positions are adjusted before setting a foot on the work site.
Automatic clash detection with Revit
When you work within the Revit framework, you know how capable it is of drawing out clashes before actual work starts. 3D models or components within them are checked for spatial overlaps or intersections.
The tool checks geometry of various building elements, including beams, walls, and columns. Once that occurs, a clash report is built that shows instances of components that occupy the same area, making it a clash.
Easy conflict identification with visual reports
When you use Revit, you can leverage color coded visual reports to spot components in the 3D model. When unique colors are assigned to object types and status, it simplifies identification and isolation of conflicts.
Quick design changes with feedback loops
A feedback loop is an essential step to ensure all the clashes are removed. During this process, the 3D models are exported into Navisworks for clash detection. Once all the clashes are identified, they are redirected to Revit users.
These individuals make certain modifications to the 3D model fix these problems. This is an iterative feedback system that ensures quick and coordinated design refinements. Professionals working in the field face minimal problems as the 3D model is construction-ready.
Coordination issues derailing your construction timeline?
Start the coordination process now»Revit BIM Coordination Improves Cost Efficiency
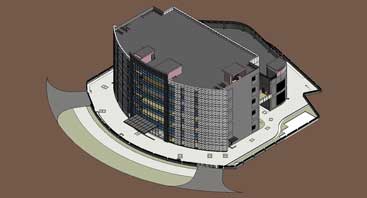
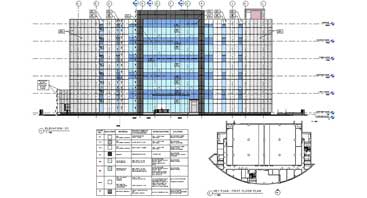
An architectural firm partnered with TrueCADD to create a coordinated Revit 3D model for a data center project. The team at TrueCADD was provided 2D drawings as input to begin with.
The team navigated various obstacles including integration of multiple 2D drawings, management of design changes, and alignment of MEP systems with tunnel design.
2D drawings were assessed as per the project needs. The BIM experts at TrueCADD used Revit and Navisworks to create 3D models for various disciplines and audited it for clashes.
Business Impact:
- Conflict-free 3D model for coordination.
- Derive documents and sheet setup from the model.
- Leverage BIM workflows to trump cost efficiency.
 3D Architectural BIM Modeling
 Revit 3D Drawings
5-step process for Revit clash detection and coordination
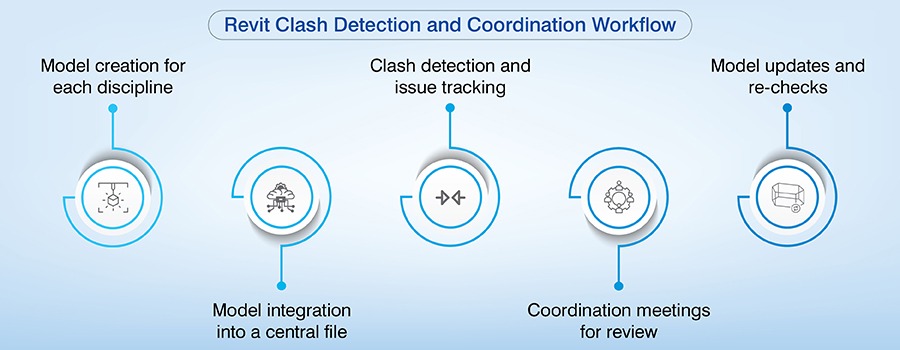
We all know that when things are done right from the start, everything works perfectly. Here we talk about the 5-step process for Revit clash detection and coordination.
- Model creation for each discipline: Independent creation of Revit 3D models by architecture, structure, and MEP modelers.
- Model integration into a central file: Trade-specific 3D models are aggregated into a centralized model using a Common Data Environment (CDE).
- Clash detection and issue tracking: Tool automation is used to run conflict tests on the model, which are tracked and resolved by Revit users.
- Coordination meetings for review: Meetings are held regularly to discuss coordination problems, make informed decisions, and resolve issues.
- Model updates and re-checks: Design teams make modifications in the Revit model based on set resolutions and are re-tested again.
Clash detection tools in construction prevent rework
In the following section, we provide a quick snapshot of three tools viz. Revit, Navisworks, and BIM360 and their influence on the BIM coordination process. We make it simple in tabular form.
| Features | Revit | Navisworks | BIM360 | Influence on BIM Coordination |
|---|---|---|---|---|
| Function | Design and author 3D models. | Model integration, clash detection, reviews, and 4D/5D simulations. | Manage documents in the cloud, collaborate, track issues, and version control. | Comprehensive design data. Dense analysis. Centralized communication and project data. |
| Flow of data | Export NWC/NWD model formats into Navisworks. | Import NWC/NWD formats, run clash tests, and send it to BIM360. | Store models, manage problems from Revit or Navisworks. Serves as a centralized library. | Unified framework to ensure 3D modeling teams fix problems highlighted during coordination. |
| Role in coordination | Design data. Fix problems via BIM360. | Dedicated coordination and clash detection tool using clash detective. | Single source of truth to coordinate and resolve issues. | Link Revit with Navisworks and BIM360. |
| Top benefits | Precision and detail. | Highlight and resolve interferences. | Accountability and clarity. | Seamless issue resolution. Trimmed rework. Better team alignment and version control. |
How to reduce rework with BIM-driven coordination
We know the impact of rework on a construction project. It needs to be reduced so that the negative impact is eased. How does it come into play? How do shared models help you work with data?
Rework stems from late clash detection, resolution and coordination
Rework haunts every member working on a construction project. It is realized when the clash detection and coordination process is late or performed incorrectly.
If old methods are used for clash detection, resolution and coordination, there is a high probability of missing many in the process. And, if it is performed in the later stages of the project, it causes greater coordination problems that can lead to disagreements and chaos on the site.
BIM’s shared models allow everyone to work from the same data
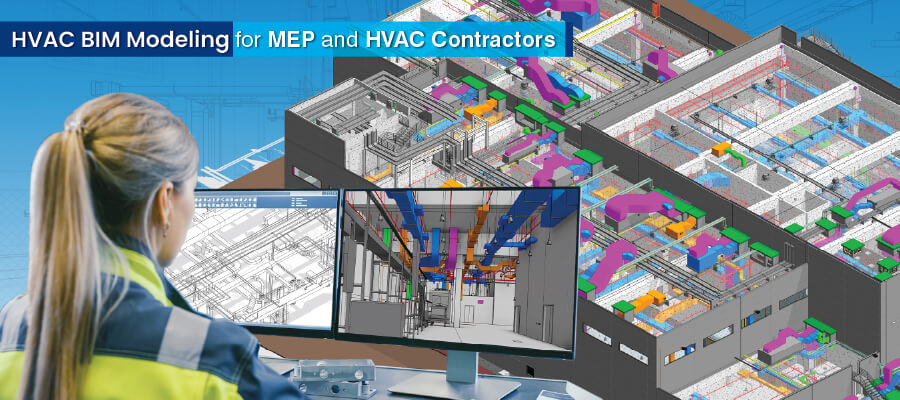
BIM tools allow sharing the 3D model and other project data from a centralized platform. When everyone comes to a common site to view, access, and modify these files, it ensures the data is updated.
When one team makes changes in the 3D model, it is reflected in other areas as well. A well annotated and defined 3D model adds a new dimension of accuracy and clarity for you and every other team member.
Construction cost savings through clash resolution
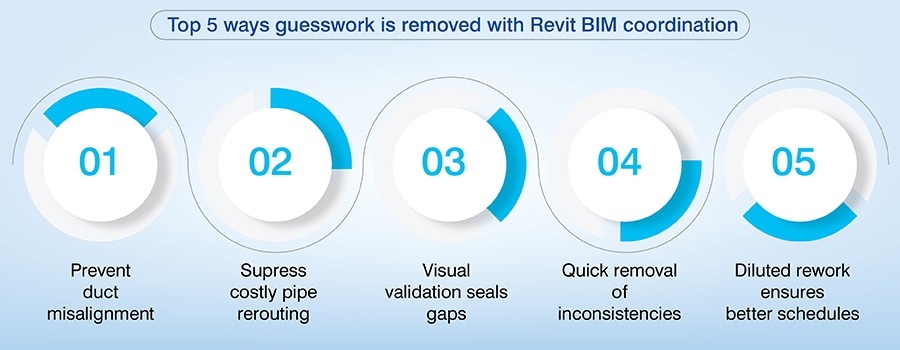
Every stakeholder who has executed present-day projects knows that when clashes are resolved quickly, they save costs. But how? We see 4 factors that can make it happen.
- Fewer change orders: Meticulous project planning and preconstruction collaboration reduce change orders.
- Less material waste: Pinpoint accurate material requirements and avoiding over-ordering ensures lower material waste.
- Shorter labor hours: Resolving problems during preconstruction eliminates rework and delays causing shorter labor cycles.
- Reduced equipment idle time: Avoiding unexpected delays driven by clashes ensures a swift workflow to cut equipment idle time.
Final thoughts on smarter BIM coordination and cost control
Revit BIM coordination will continue to play a significant role in construction projects of the present and the future. Stemming from basic clash detection to cloud-based workflows, Revit BIM coordination will continue to improve.
The present scenario focuses on data-led decision-making and collaboration in real-time, but the future will be dominated by automation, AI, digital twins, and IoT.
This change will set the groundwork for seamless processes, error extinction, and sustainable lifecycle management. And a complete package will ensure greater control over project costs.
Want seamless multi-disciplinary coordination for your next project?
Contact our experts today»









Harika Singh
Harika Singh is a published author with over 20 years of experience working with leading organizations in India and the United States. She develops authoritative content on BIM, CAD, VDC, digital engineering, and construction technology. Her expertise lies in translating complex technical concepts into actionable insights that help AEC professionals improve collaboration, efficiency, and project outcomes.
Related Posts
Need help on an ongoing basis?
We establish long term business relationships with clients and are committed to total customer satisfaction.
Home |
Sitemap |
Privacy Policy | Data Security & Confidentiality |
Contact us |