Millwork shop drawings for retail shop design are detailed plans that give you exactly what you want through custom fit woodworking elements. They reduce mistakes, streamline planning and keep architects, designers and the craftsmen on the same page. These drawings also strike a balance between aesthetics and function and helps you create a consistent brand image.

Leading CAD Outsourcing Company offers solutions of Engineering CAD Services, Design Drafting & 3D Modeling
Email us:
info@truecadd.com
info@truecadd.com
Leading CAD Outsourcing Company offers solutions of Engineering CAD Services, Design Drafting & 3D Modeling
How Millwork Shop Drawings Enhance Retail Shop Designs
Updated on August 13th, 2026
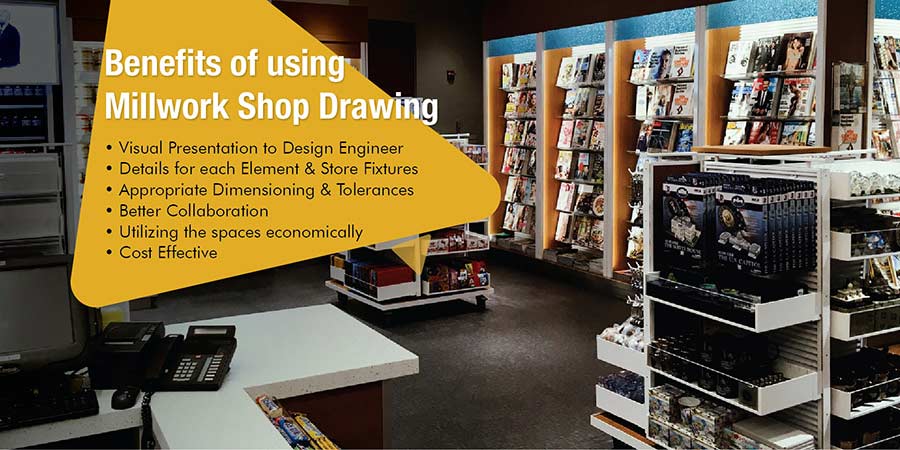
Table of Contents
- What are retail millwork shop drawings and why are they important?
- How millwork shop drawings create appealing designs for retail shops
- Key elements of effective retail millwork shop drawings
- Collaboration between designers and craftsmen
- Common retail millwork shop drawing mistakes to avoid
- Benefits of professional millwork shop drawings for retail design
- Future trends in millwork for retail spaces
- FAQ’s about retail millwork shop drawings
- Conclusion
When designing the retail shop, you must have the balance between functionality and design right. A shop that looks great will make a difference to the customer experience and help build your brand identity. Millwork is a big part of all this with all the custom woodwork like cabinetry, shelving and display units that are uniquely designed just for your place.
Millwork shop drawings are crucial providing the level of detail you need on the specs for custom fixtures. They act as a sort of bridge between your ideas and the final product, making sure the woodwork is functional and fits right in with the overall design.
Here we discuss how millwork shop drawings can take your retail shop design to the next level and make it look great and useful.
What are retail millwork shop drawings and why are they important?
Millwork shop drawings converts a designers’ concept to an exact method of building a piece of custom wood fixtures (cabinet, display or fixture) using their drawings as manufacturing instructions.
This allows the pieces to be made with precision which makes them fit perfectly with the retail space giving you a better looking and more functional store.
The millwork drafting services provide you with an accurate list of materials needed, allowing you to have a smooth production process, ultimately helping save time and money during construction.
These drawings thus are the bridge between having a design and actually building the design. Using them you can produce great looking and fully functional retail spaces.
How millwork shop drawings create appealing designs for retail shops
Millwork shop drawings play a big role in creating spaces that are both functional and visually stunning. By incorporating custom millwork, you can get unique design elements in place that really help create brand identity, make the shopping experience more enjoyable and also get the most out of your space.
The advantages of using millwork shop drawings include
- Maximizing retail display space with custom millwork: Due to limited space and unusual shape and size, making careful custom retail shelving design can maximize the potential for use of each square foot.
- Improving shopper flow with store fit-out drawings: The location of products to be displayed and checkout counters are examples of how smart store fit-out drawings can positively impact the shopper’s experience by creating ease of access and flow through the store.
- Building brand identity through custom millwork design: Using custom millwork allows the creation of a brand identity through the selection of materials, finishes and design motifs used in creating the design elements. For example, if your goal is to present a modern look, the woodworking plans may feature clean lines, while a rustic design would incorporate handcrafted elements.
Creating a cohesive brand experience through millwork
Millwork shop drawings for a retail environment captures your brand’s personality. Whether you are dealing with luxury, keeping things simple or going green, custom millwork adds to the store’s visual appeal. By getting the details right in your shop drawings such as logos, color schemes and textures you can seamlessly integrate them into your fixtures and get the interior woodwork design right. The result is a brand experience that will stick with customers, long after they’ve left the store.
Maximizing retail space with custom millwork fixtures
Millwork shop drawings can really help you get the most out of your retail space. By designing custom furniture & fixtures that fit perfectly with the layout of your shop, you can create shelves that showcase your products in the best light, counters that function perfectly for checkout and storage units that are clean and structured. With great millwork detailing, you know your design will be both beautiful and functional.
3D models & 2D drawings creation for stainless steel furniture
A US based manufacturer of stainless steel furniture that caters to the retail food sector needed a way to turn store floor plans into accurate designs that could be manufactured to their exact requirements. The challenge was to convert those store layouts into designs for kitchen sinks, work tables and storage units that could actually be made and fitted into the stores.
TrueCADD created precise 3D CAD models and the corresponding 2D drawings for all the furniture units such as sinks, worktables and cabinets and also made sure that they could be manufactured without any issues.
The end result was:
- Quick translation of store layouts into designs ready to go into production
- Clear fabrication drawings for all the stainless steel furniture components
- Getting products to market faster lowering reworks
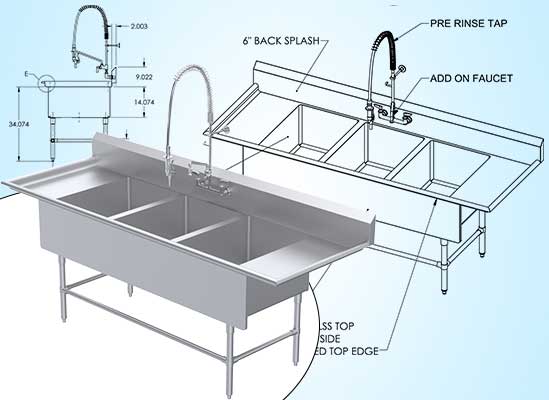 Stainless steel compartment sink cabinets
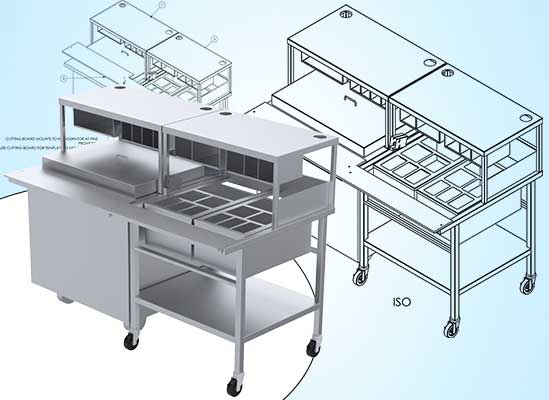 Millwork drafting for commercial kitchen unit
Create stunning interiors with bespoke millwork for your space.
Get started today»Key elements of effective retail millwork shop drawings
Effective millwork shop drawings translate the designer’s vision into a real, working part of the store. To make that happen, there are a few crucial things you need to get right:
- Accurate 3D modeling: If you begin your 2D work in AutoCAD to do your millwork shop drawings you’ll be able to translate the design easily to a detailed 3D model. Everyone can view and understand the model renders easily. And in retail 2D drafting, it is extremely necessary to spot potential problems with assembly even before you have started cutting anything. This gives you the chance to tweak sightlines and make sure the floorspace works the way it should.
- Material selection and detailing: Millwork fabrication drawings tell you exactly what kind of wood or alternative materials you’ll need for the project and they also give clear instructions on what finishes, hardware and joinery techniques to use. It all adds up to a final product that accurately represents what the designers had in mind.
- Material optimization and cut lists: There are two other important things to think about, saving materials and keeping costs down. So, you should be able to use your millwork shop drawings to come up with cutting layouts that are efficient and then make sure that you’ve got a detailed list of all the components you’ll need with dimensions and quantities for every single one.
Precision and accuracy in millwork drawings
For a successful millwork project you need to get the layout down to the last little detail and the joinery right, so every single piece fits together perfectly. Retail fixture fabrication drawings are where it all starts, because without a clear plan, things can go wrong which means costly delays and frustrating onsite adjustments.
Designing millwork with functionality in mind
Millwork should be both aesthetically pleasing and functional. A beautiful millwork piece can be unsuccessful if it fails under light stress. The aesthetic value of millwork has to be incorporated into millwork shop drawings with functional value as well.
An example of this would be retail display fixtures. They have to look good. However they will also have to withstand a lot of wear and tear and allow for different sizes of products.
Millwork detailed drawings for joinery manufacturer
A UK joinery manufacturer were struggling to convert architectural floor plans into clear, fabrication ready shop drawings. They had endless delays and confusion when trying to interpret the architect’s intent in detailed joinery documentation for furniture & fixtures.
TrueCADD studied the architectural inputs, generated detailed joinery shop drawings and approval drawings plus turned them into manufacturing ready drawings that matched up with project requirements.
The end result was:
- Big reduction in approval & manufacturing lead times
- Clear, accurate joinery drawings for the shopfloor to execute from
- Reduced errors and misunderstandings between the design & manufacture teams
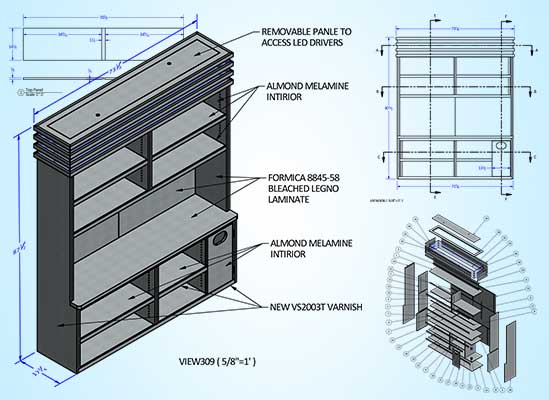 Joinery drawings for display cases
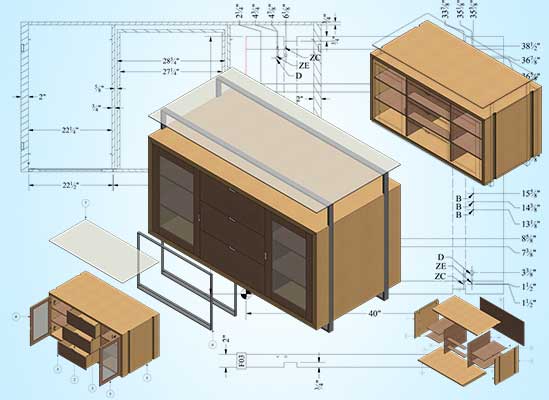 Joinery shop drawings for desk
6 steps to developing millwork shop drawings for retail stores design
Developing millwork shop drawings for retail shops needs collaboration between designers, architects and craftsmen working together to turn ideas into actual, actionable blueprints that get the job done.
This process usually involves a few key steps:
1. Gather information: Studying the architectural plans & interior design concepts to get a handle on what the retail shop needs to look like, function like & be made from including checking the millwork based on architectural plans to make sure it fits with the overall building spec.
2. Initial concept development: Get the overall layout & concept sorted out by architect or designer, including the millwork elements. Explore some design ideas, factor in the look, feel and ergonomics.
3. Preliminary measurements and layout planning: Take precise measurements of the space & create a layout plan to figure out where all the custom fixtures are going to go so the retail store renovation plans runs smoothly.
4. Detailed shop drawings development: Once the layout is sorted, create detailed drawings through shop drawing services for retail from dimensions to materials for the millwork.
5. Review & revisions: In the shop drawing approval process the client, the construction team all stakeholders get together to review the drawings to make sure they are accurate & match up with the design vision.
6. Final approval and fabrication: After any final tweaks, the shop drawings are sent off to the fabricators to start the production process.
Collaboration between designers and craftsmen
You need proper retail design collaboration between designers and craftsmen when creating millwork shop drawings for retail spaces. Designers, with their focus on making the space look good and delivering a high quality customer experience, put together branding, spatial flow and all the interaction points. They’ll roughly sketch out their ideas and concepts, but most of the times these plans will lack technical details.
That is where the craftsmen’s expertise matters. With their in depth knowledge of materials, joinery and fabrication, they can scrutinize the designs for structural integrity, the right materials for the job and manufacturing practicality.
For example, a designer might think of a curved display, but the craftsperson will point out the limitations of certain materials or joinery. The back and forth between designer and craftsman means the final drawings are going to be structurally sound and buildable. This kind of collaboration allows for innovation and brings aesthetics and functionality together in perfect harmony.
2D manufacturing drawings for retail furniture
A retail furniture manufacturer based in the Netherlands was struggling to turn rough freehand sketches into actual manufacturing drawings. Their traditional process was slow, prone to errors and they couldn’t keep up with demand.
TrueCADD produced detailed 2D manufacturing drawings with BOMs all based on those rough sketches. Our team of experts came up with drawings that were perfect for manufacturing, which made it easier for the client to take their sketches from start to finish on the shop floor.
The end results were:
- 50% reduction in manufacturing time and cost
- Ready to use 2D drawings for retail furniture production
- Cut in errors and inaccuracies in the manufacturing documentation
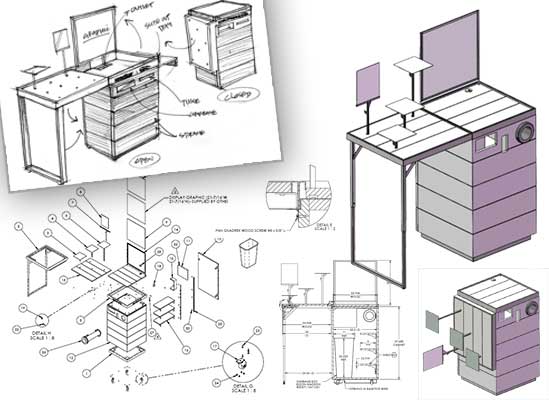 Display furniture manufacturing drawings
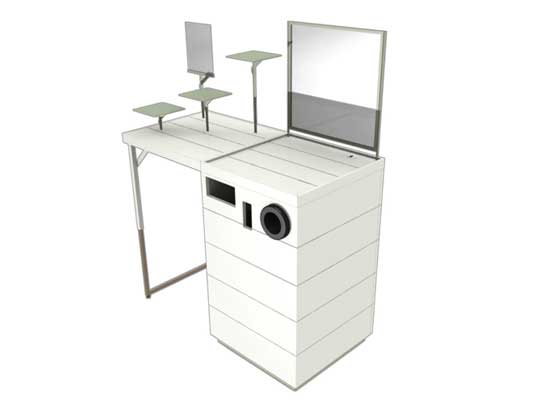 Display furniture 3D model
Common retail millwork shop drawing mistakes to avoid
There are many common millwork shop drawing mistakes to keep in mind when creating millwork shop drawings. If those errors go uncorrected, they may lead to expensive problems later on.
Some of the most important ones to remember as you create your drawings include:
- Inaccurate measurements: Mismeasuring even slightly will either require site adjustments to an item or render that entire item unusable and therefore require additional labor and delay.
- Failing to specify material specifications: Specify your materials and finish options clearly. This will impact how well finished the piece looks, as well as how long it will last.
- Ignoring structural considerations: Failing to address both the joinery requirements for the piece being built as well as the load bearing requirements will expose you to serious structural failure and safety hazards.
- Lack of clarity in communication: Without clear communication in your drawings, each stakeholder will have their own interpretation of what was intended at the time the drawing was created. Therefore, ensure clarity and consistency in your communications with your stakeholders from the beginning.
Benefits of professional millwork shop drawings for retail design
Getting ahead in retail design starts with investing in professional millwork shop drawings. Here are benefits of outsourcing millwork drawings:
- Improved design execution: When you get your shop drawings right, you can be sure that your designer’s ideas get turned into precise, actionable plans for the installation crew and that means fewer mistakes and a much smoother process.
- Cost effective manufacturing: When the drawings are accurate, you hold a clear roadmap for production. You can cut down on waste and save big on both time and money.
- Enhanced customer satisfaction:Functional millwork that looks good sets the tone for the entire shopping experience, making customers feel good about coming back which boosts sales.
Cost savings through detailed millwork drawings
Millwork shop drawings done right are a blueprint for fabricators to follow and that means real time and money savings. By keeping production on track, we avoid unnecessary waste and costly on site reworks, keeping your project running smoothly on time and on budget.
Improving retail ambiance and customer experience
Retail design creates an environment that draws people in, gets them to buy and gets them to come back again. Millwork for retail done right raises the whole store’s ambiance and appeal, making it more attractive and useful to customers. By placing fixtures thoughtfully and designing them with the customer in mind, you can make your store feel easy to navigate.
Joinery shop drawings from architectural plans for joinery manufacturer in UK
A UK millwork company was facing difficulties with data transfer issues, obscure custom order procedures and repetitive design work all of which was causing delays, mistakes and blown budgets. What they really needed was a clear, reliable set of shop drawings generated from hand sketched plans and the architect’s original plans.
TrueCADD tool those plans and sketches and turned them into accurate CAD shop drawings that a joinery manufacturer can use to get the job done. These drawings included all the details like measurements, materials and fabrication info all presented in a way that’s compliant with industry standards for millwork and joinery.
The end result was:
- Faster manufacturing readiness through production ready drawings
- Reduced coordination issues and design errors
- Cutting down production costs with accurate documentation
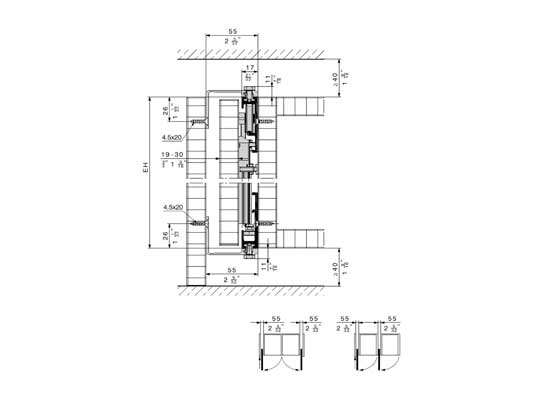 Manufacturing CAD drawings for joinery
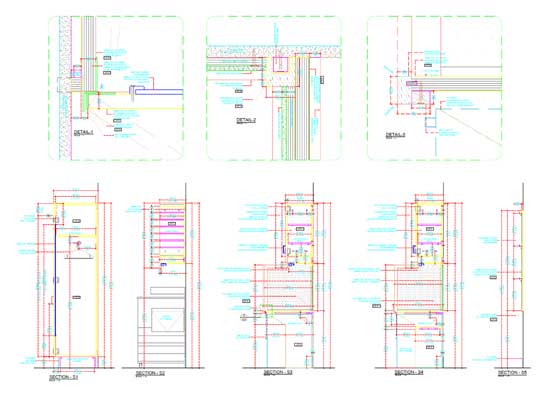 Detailed joinery shop drawings
Looking for accurate joinery shop drawings? We’ve got you covered.
Contact us»Future trends in millwork for retail spaces
As retail design continues to evolve and shift, so do the trends in millwork. Here are some of the most exciting future trends to look out for:
- Using sustainable materials: The drive for eco-friendly materials and environmentally responsible choices is starting to make a real difference in custom millwork designs. More and more retailers are demanding sustainable millwork practices.
- Modular designs: Modular millwork allows retailers to easily reconfigure their spaces as needs change without having to go back to the drawing board and redesign everything from scratch.
- Integration of technology:Technology is being integrated into retail spaces such as interactive displays that capture a customer’s attention to sophisticated built in lighting that enhances the atmosphere. Using advanced 3D modeling software it is now a lot easier to bring all these ideas to life.
FAQ’s about retail millwork shop drawings
How can millwork shop drawings make my retail space work better for me?
Your millwork shop drawings will help you optimize your retail space by creating fixtures that are specifically designed to fit within your space and maximize the use of your available space.
What is the difference between the blueprints and the detailed drawings I get for my custom fixtures?
The architectural drawings represent the overall structure of your building whereas the millwork shop drawings represent the specifics of your custom fixtures.
How do millwork shop drawings help prevent design errors in construction?
Your millwork shop drawings are your greatest protection against both expensive mistakes and additional labor cost due to those mistakes. Your millwork shop drawings clearly detail your custom fixtures so that fabricators do not make errors when they build them.
Can I get my millwork shop drawings to include sustainable materials?
Yes you can, designers can simply pick products made from eco-friendly materials as well as ensure that your drawings match your green objectives.
What are the key things I need to look out for in a professional millwork drawing service?
You would like a company that has a strong understanding of retail. The company must collaborate with fabricators to ensure that their accurate drawings meet the workshop’s needs exactly.
How long does it take for the millwork drawing process to complete?
The timeframe for architectural millwork drawings may range anywhere from one week to several weeks depending on the complexity of your project.
Conclusion
If you’re a retailer looking to create a space that really impresses your customers, getting accurate and professional millwork shop drawings is a first step. These detailed blueprints make sure that every last detail of your design is executed right from custom shelving to the one off display units.
And to scale workflows up fast and easy, you can partner up with expert architectural millwork shop drawings providers to help you create a retail space that looks its absolute best and also drives real sales and success.
Need accurate cost breakdowns for custom millwork designs?
Request quote »










Gaurang Trivedi
Gaurang Trivedi is engineering consultant at TrueCADD. Besides, donning multiple hats, as a website manager and marketing in charge, he also oversees the editorial content, coordinating and managing the website, its news sections, blogs and social media promotions as well.
Related Posts


Need help on an ongoing basis?
We establish long term business relationships with clients and are committed to total customer satisfaction.
Home |
Sitemap |
Privacy Policy | Data Security & Confidentiality |
Contact us |